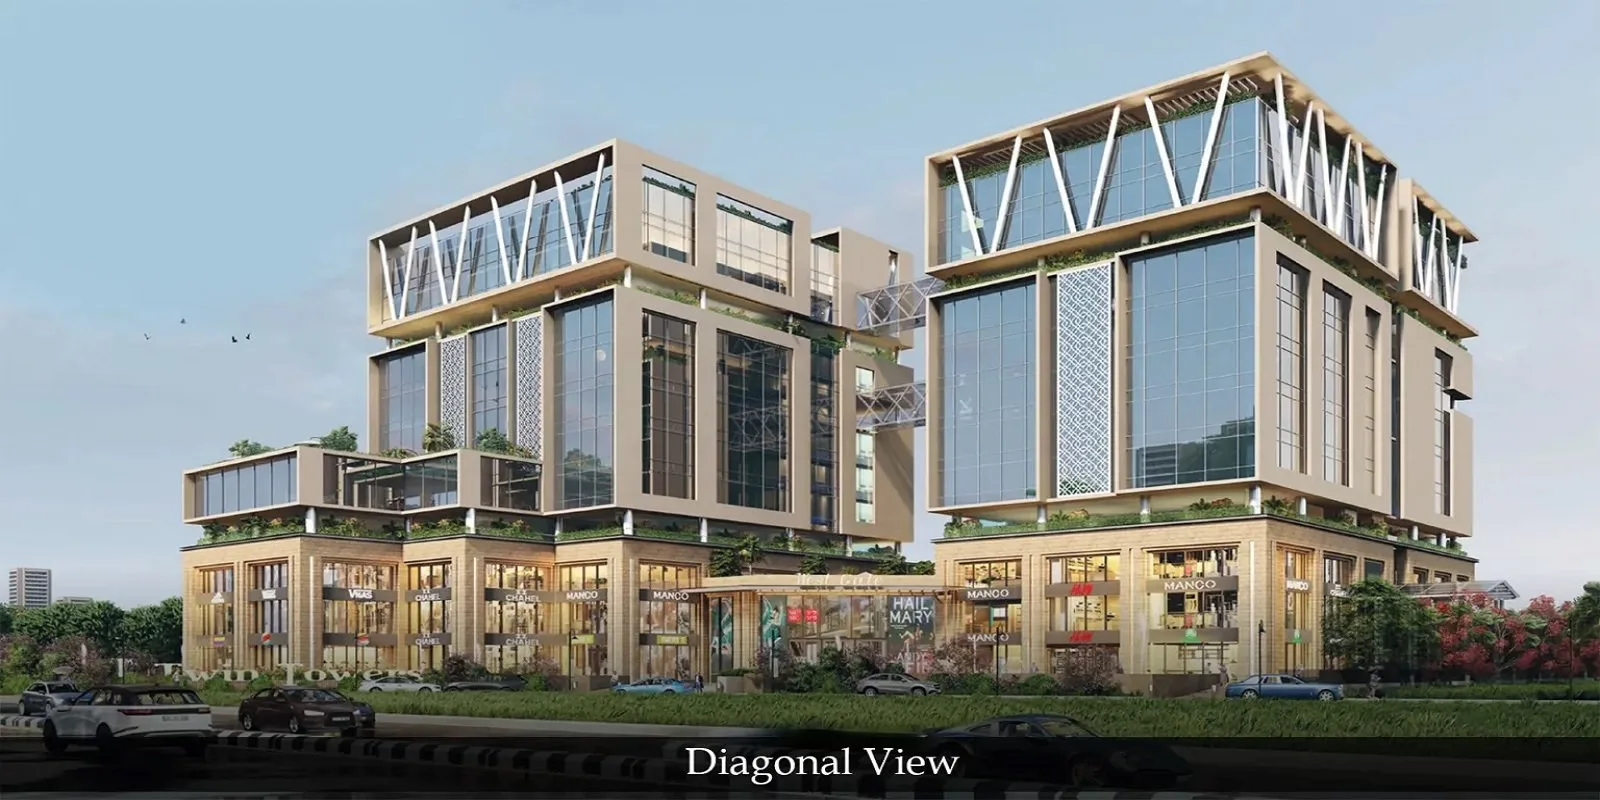
A detailed overview of SUMMIT TWIN TOWER, a commercial project by SHALIMAR in Sushant Golf City, Lucknow. Covers RERA details, office and fine dining configurations, amenities, and buyer FAQs.
SUMMIT TWIN TOWER Project Overview
SUMMIT TWIN TOWER is a commercial project developed by SHALIMAR, located in Sushant Golf City, Lucknow. The project is registered under RERA number UPRERAPRJ962033. The recorded confirmed possession date is 2029-12-25. A registered completion date is not recorded in the source data. The recorded minimum price is ₹1,00,00,000.
The project includes two main configuration types. The 3rd to 10th floors are planned as office spaces with a carpet area of 850.00 sq. ft. each. The 2nd floor is designated for fine dining, with a carpet area of 1944.00 sq. ft. Unit types and carpet areas are as recorded in the project details.
Recorded Amenities
The project lists the following amenities:
- Spacious Lify Lobby (as recorded)
- CCTV Surveillance
- Food Court
- Luxury Restroom
- EV Station
Important Buyer Checks
RERA and Approval Status: The RERA registration number UPRERAPRJ962033 is recorded, but the RERA registration date and registered completion date are not available in the source. Buyers should verify current project status directly on the Uttar Pradesh RERA website using the registration number. Since a registered completion date is not recorded, the confirmed possession date of 2029-12-25 is from project records only. A past possession date does not establish current availability; always check with the promoter or RERA for the latest status.
Possession and Completion: The confirmed possession date is recorded as 2029-12-25. The registered completion date is not available. Do not treat the possession date as a guaranteed timeline. Project delays can occur. Always independently verify construction progress and expected handover timelines.
Unit Configuration and Pricing: The minimum price of ₹1,00,00,000 is as recorded. This figure may not include additional charges such as parking, maintenance, GST, or stamp duty. Confirm the final, all-inclusive cost with the promoter. Carpet areas are 850.00 sq. ft. for office spaces and 1944.00 sq. ft. for the fine dining space. Super area figures are not provided in the source; buyers should ask for the super built-up area, loading factor, and exact usable space.
Amenities Verification: Amenity names are reproduced exactly as supplied by the source. "Spacious Lify Lobby" is recorded as such; buyers may wish to clarify the exact nature and specifications of this and other amenities. Check amenity maintenance charges and operational readiness timelines with the promoter. The presence of an EV station and CCTV surveillance is as claimed; physical verification during a site visit is advisable.