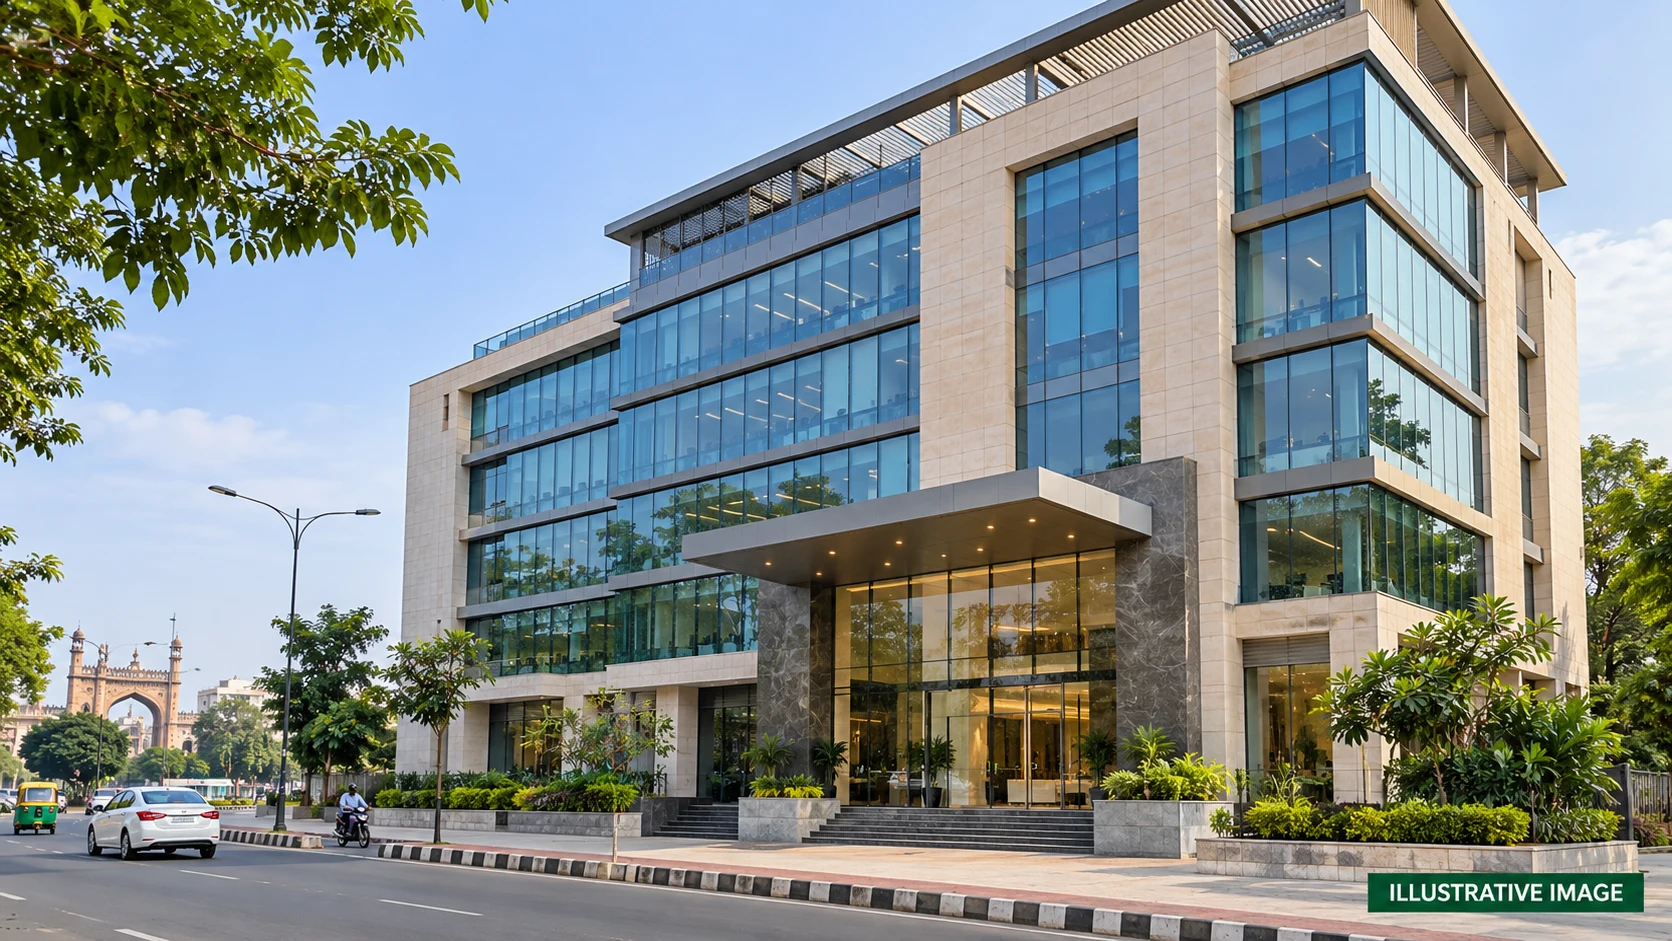
 Photos & VideosThe Walk 2 Cover ImageView complete gallery
 Status pending
The Walk 2
The Walk 2 in Lucknow by Shalimar Lakecity Private Limited. Declared completion: 20-12-2026. Price on request.
Project document assistanceRequest a current quotation
Carpet Area
- Total Price
- Price on request
- EMI Starts
- On request
Overview
BuilderShalimar Lakecity Private Limited
Project areaOn request
RERAUPRERAPRJ438254/
Price RangePrice on request
RERA completionDec 2026
The Walk 2 Price List
Unit TypeSizeListed PriceApprox EMIStatusPayment
SHOPListed area653 sq ftPrice on requestOn requestBest Value
Zero BrokerageRequest Payment PlanHome Loan SupportPrice updated on request
*EMI is approximate and prices are subject to availability.Compare units before booking
The Walk 2 Plans & Layouts
- Carpet Area
- 653 sq ft
- Built-up Area
- On request
- Super Area
- On request
- BSP
- On request
- Total Price
- Price on request
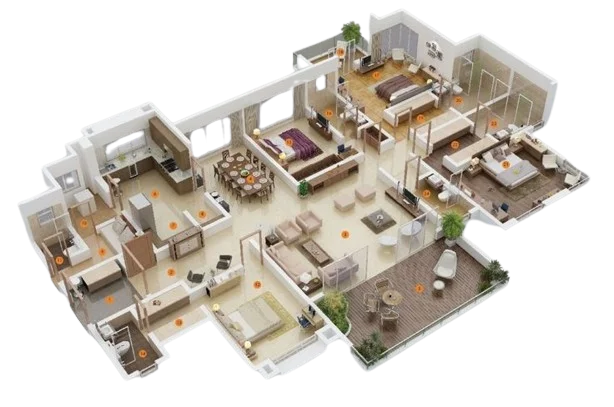
Request the project floor plan
Sample preview. The project floor plan is pending.
The Walk 2 Gallery
View All GalleryPhotos & VideosThe Walk 2 Cover ImageView complete galleryOfficial project files
RERA Documents
39 documents availableApprovedLayout 2142814 23092026061536934 Maps Compounding Dwgs. (Comm 03) Dt. 17.02.2026 - UP-RERA source linkView documentSanctionedLetter 2142814 23092026061537465 The Walk 2 Sanction Letter - UP-RERA source linkView documentApprovedMap 2142814 23092026061537700 Maps Compounding Dwgs. (Comm 03) Dt. 17.02.2026 - UP-RERA source linkView document+36 moreOpen document library
About Project
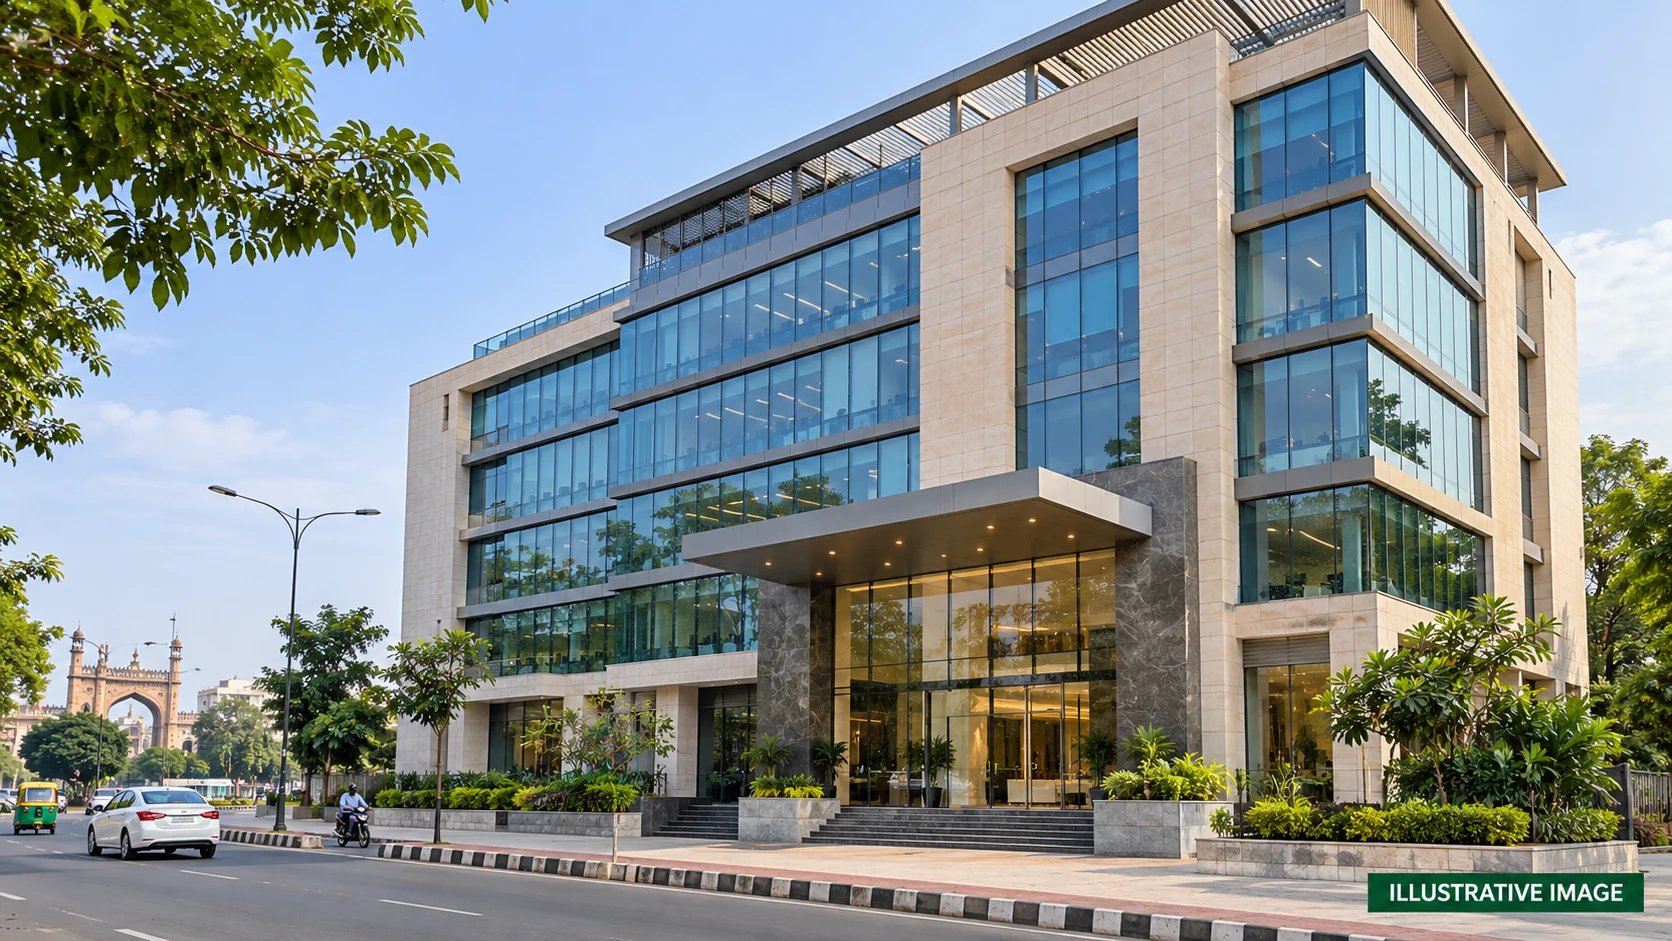
The Walk 2 is a commercial project in Lucknow by Shalimar Lakecity Private Limited. UP-RERA registration: UPRERAPRJ438254/10/2026. BASIC DETAILS Address: KHASRA NUMBER PART OF 365P (Ka and Kha),377,378,379 AND 380P (Ka and Kha) AT VILLAGE, BAGHAMAU, LUCKNOW. Category: Commercial. Declared duration: 50 months. Proposed start: 25-10-2022. Declared completion: 20-12-2026. Authority: Lucknow Development Authority. Current construction progress and availability require confirmation. PRICING Prices are on request. PROPOSED DEVELOPMENT WORKS The following specifications are promoter declarations. Current completion requires confirmation. Demarcation of Plots: There are 1 plot acrh shaped abutting 12mtr internal road from North side. Site has one entrance and one exit. Site is surrounded by other plots from East & West. Also a green area and lake is in between both plots. Boundary Wall: 2.9 m high and 230 mm thick Boundary wall designed . Brick Work of 9inches and rcc work in column and beam may be used as per design. MS Broad entrance and exit gates are developed with boundary. Road Work: Trimix / asphalt road will be used as per deisgn suggested by the Architect for internal road.From the main entrance gate we have road of 630 mm of different layers with 30 mm bituminous coating on top through out the project,whose wideness starts from 30 mts. Footpaths: All internal roads will have narrow footpath with pavers or equivalent finishes as per landscape design. Well-designed pedestrian footpaths are provided along the project’s internal roads and site periphery to ensure safe and convenient movement. The footpaths are constructed with non-slip, durable paver blocks over a compacted base, maintaining adequate width as per local development authority norms. Proper gradient and drainage are ensured to prevent waterlogging. Water Supply Including Drinking Water Facilities: The potable water supply of 20KLD of desired quality & purity shall be ensured through pressurized distribution network connceted with undergound/overhead tanks through pipes with diameter of 250-450mm. Drinking water ishall be sourced from an approved municipal connection or borewell. Sewer System: Centralized Sewerage system shall be Provided. All Sewerage water shall be go to the Centralized STP of township for treatement. Proper provision of sewer lines has been provided Capacity of Centralized STP is 2250 KLD. Drain: Storm water system shall be Provided. Storm water from Roads and other lanscape area shall be connect to the Storm water drain channel and go to the Rain water harvesting Pit/ water collection ponds for recharge the Ground water and overflow shall be connected with Municiple drain line. 10 manholes are proposed through pipes with diameter of 250-450mm Parks: NA Tree Planting: The trees of category ornamental ,shady and native species shall be planted in the entire project as per the species recommende in the landscape in order to maintatin greenary and natural view. Design For Electric Supply Including Street Lighting: All the workings shall confer to Bureau Of Indian Standards , Indian Electricity Rules & Indian Electricity Acts.To cater electrical load, 11 kV incoming power supply is presently assumed to be available from the state electricity board. A main 11 kV/ 0.440 kV Compact Substation is proposed to be installed in rear part of the premise which is “630 KVA CSS (Compact sub station). 500KVA DG set provided for power back up. Community Buildings: NA Treatment and Disposal System of Sewage and Sullage water: Centralized Sewerage system fo all plots shall be connected to STP . All Sewerage water shall go to the STP for treatment after treatement ,water shall be recycle and it will use in gardening, flush tanks and vehicle washing, oveflow from the STP shall be connect with the Municiple sewarage system. 2250 KLD centralized STP of MBBR techonolgy is proposed. Solid Waste Management And Disposal System: Project shall have waste segregation area. The solid waste shall be encouraged for segregation. Dustbins shall be provided for segregated waste in the common areas within the campus and other waste shall be handed over to the government vendors for further disposal. 35 Kg solid waste managment plant is proposed for township. Water Conservation System: A well designed rain water harvesting system/ water storage tank shall be provided for the whole complex to conserve water. 1 nos. of rain water storage ponds are proposed. Energy Management System Including Use of Renewable Energy: We will use LED lights fitting in external area as well as solar lights. In STP and Pump room all the equipment shall have energy efficient motor. Also timer controlled panels shall be used for efficient energy management. Fire Protection And Fire Safety System: All Fire norms shall be followed as per NBC Part 4 code and approval of fire department. Social Infrastructure And Other Public Amenities Including Public Health Services: NA Emergency Evacuation Services: Fire Staircase is provided in the each building,Dedicated assembly areas defined in the campus. Adequate signage is also provided. Other Miscellaneous Work: NA Source: https://reratracker.com/the-walk-2-in-lucknow-by-m-s-shalimar-lakecity-private-limited-formerly-m-s-ans-developers-private-limited-rtid6225. The cover is AI-generated illustrative artwork. Architecture and surroundings are conceptual. Source unit size: SHOP, carpet area 653–1519 sq ft. Availability requires confirmation.
PROJECT DEVELOPER
SL
Shalimar Lakecity Private Limited
Shalimar Lakecity Private Limited is the promoter listed for The Walk 2 under UP-RERA registration UPRERAPRJ438254/10/2026.
- Project status
- Unknown
- Unit mix
- SHOP
- RERA ID
- UPRERAPRJ438254/
10/ 2026
Amenities
24x7 SecurityVerify availability
Power BackupVerify availability
ParkingVerify availability
Water SupplyVerify availability
Lift & AccessVerify availability
Location Advantage
KHASRA NUMBER PART OF 365P (Ka and Kha),377,378,379 AND 380P (Ka and Kha) AT VILLAGE, BAGHAMAU, LUCKNOW
The Walk 2KHASRA NUMBER PART OF 365P (Ka and Kha),377,378,379 AND 380P (Ka and Kha) AT VILLAGE, BAGHAMAU, LUCKNOW
View on MapBuyer Resources
Project Resources
PDFThe Walk 2 Brochure
PLANThe Walk 2 Master Plan
VIDEOWalkthrough Video
Similar Projects
View All RecommendedArsh Enclave Phase 1Aaryavision Ventures Private LimitedSize: On requestPrice on request onwardsView Details
 RecommendedThe Walk 1Shalimar Lakecity Private LimitedSize: On requestPrice on request onwardsView Details
 RecommendedRitaraa Business AxisEVC Hospitality Private LimitedSize: On requestPrice on request onwardsView Details
The Walk 2 FAQs
What is The Walk 2?
The Walk 2 is a commercial project in Lucknow.
Where is The Walk 2 located?
KHASRA NUMBER PART OF 365P (Ka and Kha),377,378,379 AND 380P (Ka and Kha) AT VILLAGE, BAGHAMAU, LUCKNOW
Who is the builder or promoter of The Walk 2?
Shalimar Lakecity Private Limited
What type of property does The Walk 2 offer?
The listed project type is commercial.
What is the RERA registration number of The Walk 2?
Listed RERA registration number: UPRERAPRJ438254/10/2026.
When was The Walk 2 registered with RERA?
This information is not currently available on this page.
What is the current construction status of The Walk 2?
This information is not currently available on this page.
What are the completion and possession dates of The Walk 2?
Registered completion date: 20 Dec 2026. A confirmed possession date is not currently available on this page.
What configurations and sizes are listed for The Walk 2?
This information is not currently available on this page.
What is the price or price list for The Walk 2?
Pricing is available on request.
Where can I download the The Walk 2 brochure?
The brochure is not currently available on this page.
Where can I view the The Walk 2 floor plans or plot layouts?
Floor plans or plot layouts are not currently available on this page.
Is a master plan available for The Walk 2?
A master plan is not currently available on this page.
What amenities are listed for The Walk 2?
This information is not currently available on this page.
What parking information is available for The Walk 2?
This information is not currently available on this page.
What is the total project area of The Walk 2?
This information is not currently available on this page.
How many towers and units are listed for The Walk 2?
This information is not currently available on this page.
What places and connections are near The Walk 2?
This information is not currently available on this page.
What payment plan is available for The Walk 2?
A verified payment plan is not currently available on this page.
How can I enquire about The Walk 2 or request a site visit?
Use the project enquiry or site visit form on this page. The team will confirm availability and scheduling.