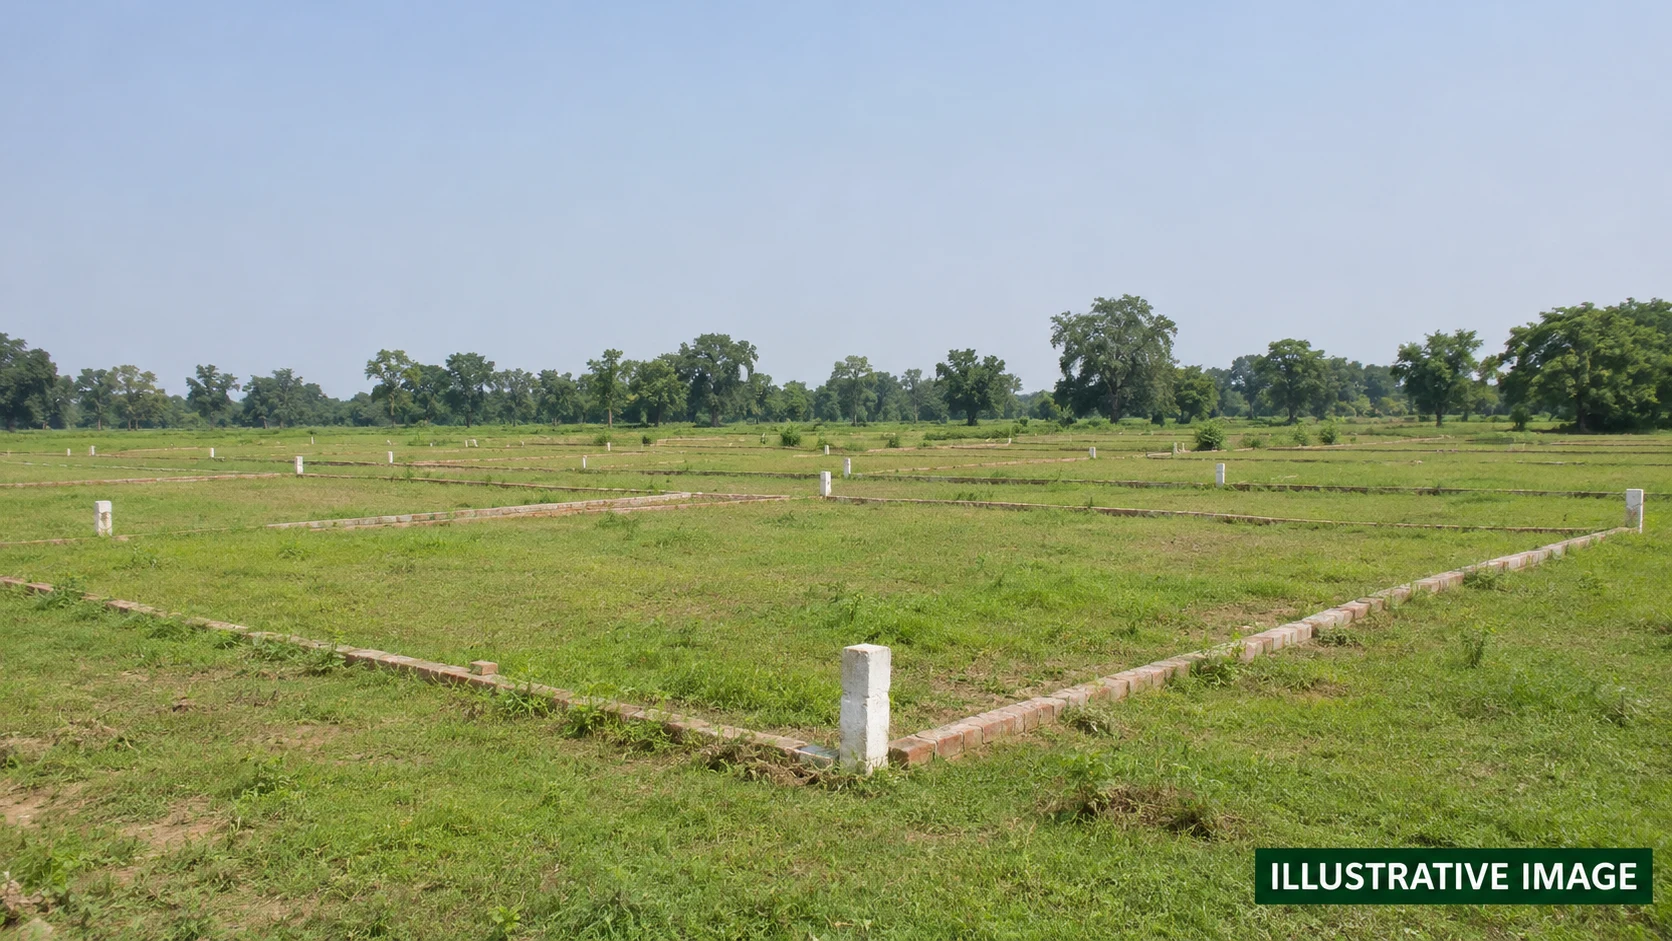
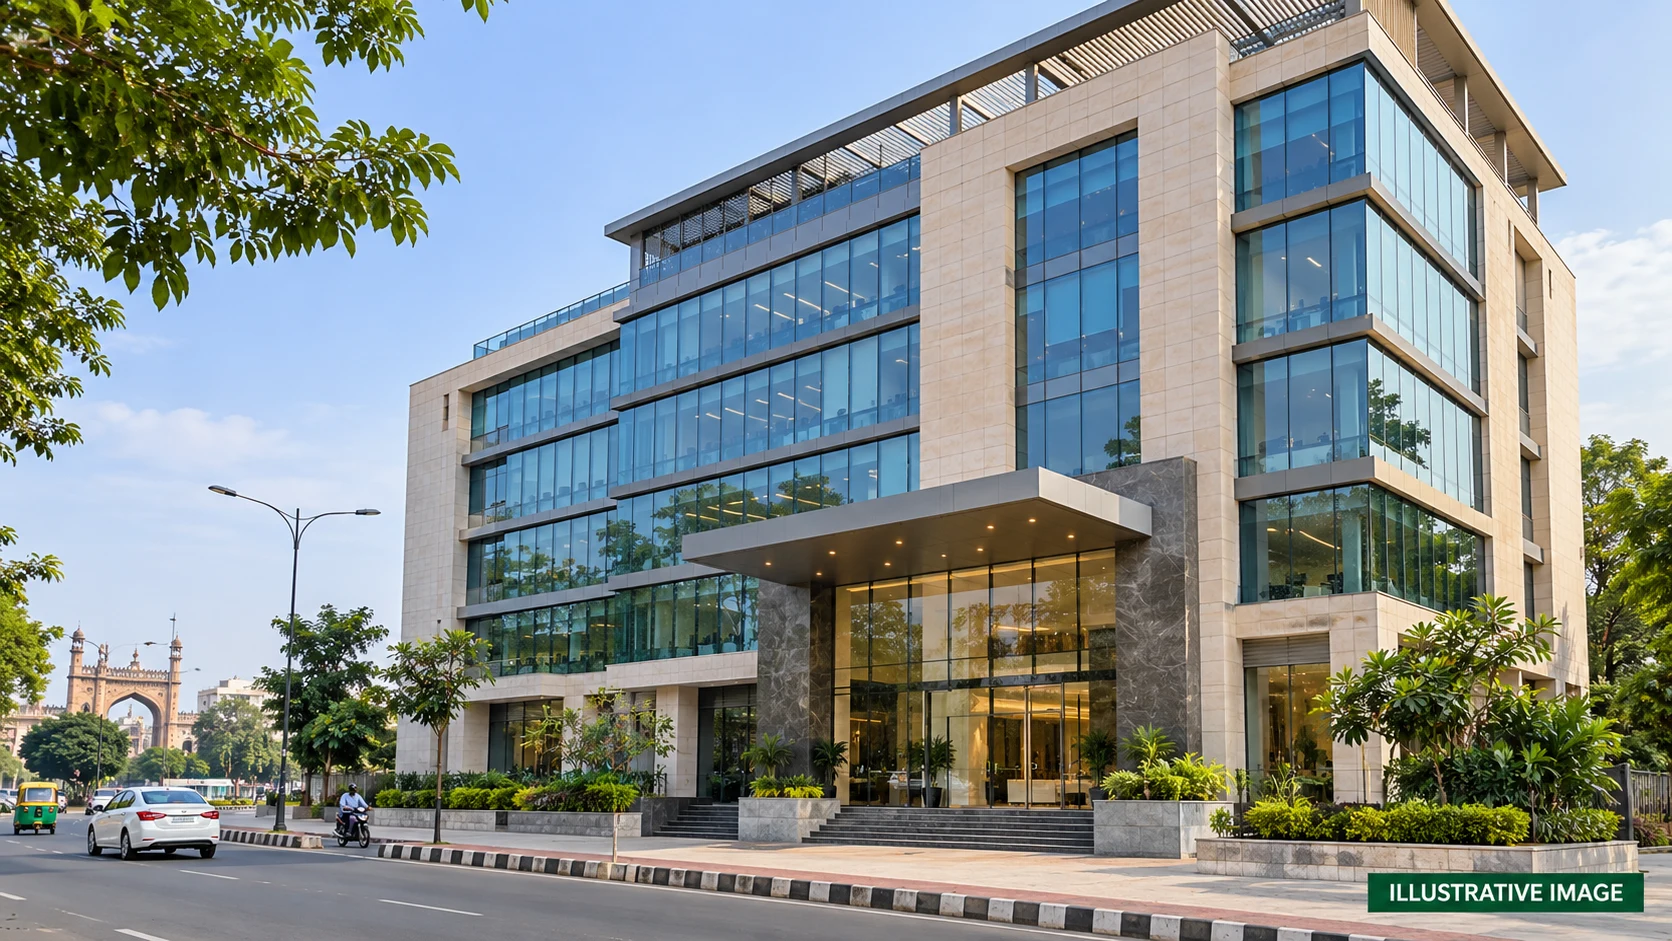
 Photos & VideosJbbr Urban Paradise Cover ImageView complete gallery
 Status pending
Jbbr Urban Paradise
Jbbr Urban Paradise in Lucknow by Urban Infraheight and Developers. Declared completion: 10-12-2030. Price on request.
Project document assistanceRequest a current quotation
- Price Range
- Price on request
- EMI Starts
- On request
Overview
BuilderUrban Infraheight and Developers
Project areaOn request
RERAUPRERAPRJ100643/
Price RangePrice on request
RERA completionDec 2030
Jbbr Urban Paradise Price List
Price on requestThe unit-wise price list is shared on request. Ask for current availability, sizes and the full cost breakup.Get the price list
Zero BrokerageRequest Payment PlanHome Loan SupportPrice updated on request
*EMI is approximate and prices are subject to availability.Compare units before booking
Jbbr Urban Paradise Plans & Layouts
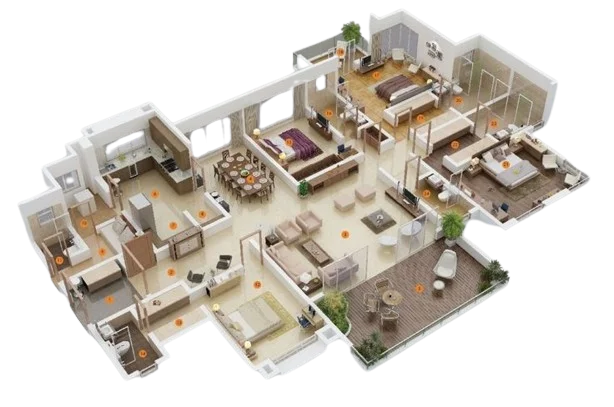
Request the project floor plan
Sample preview. The project floor plan is pending.
Jbbr Urban Paradise Gallery
View All GalleryPhotos & VideosJbbr Urban Paradise Cover ImageView complete galleryOfficial project files
RERA Documents
32 documents availableApprovedLayout 2050997 11082026085753126 Approved Layout Plan - UP-RERA source linkView documentSanctionedLetter 2050997 11082026085755999 Commencement certificate - UP-RERA source linkView documentApprovedMap 2050997 11082026085756620 Approved Layout Plan - UP-RERA source linkView document+29 moreOpen document library
About Project
Jbbr Urban Paradise is a mixed project in Lucknow by Urban Infraheight and Developers. UP-RERA registration: UPRERAPRJ100643/09/2026. BASIC DETAILS Address: KHASRA NO. 691SA, 692KA, 702, 714, 722, 724, 701, 723, 694, 695, 696, 698, 699, 703, 727, 726, 721, 725, 715, 700, 713, 720 VILLAGE BHAUKAPUR, PARGANA BIJNOR, TEHSIL SAROJININAGAR LUCKNOW AND KHASRA NO. 1270, 1272, 1281, 1271, 1275, 1276, 1277, 1279, 1280, 1273SA, 1278, 1274 VILLAGE BENTI, PARGANA BIJNOR, TEHSIL SAROJININAGAR. Category: Mixed. Declared duration: 57 months. Proposed start: 01-04-2026. Declared completion: 10-12-2030. Authority: Lucknow Industrial Development Authority. Current construction progress and availability require confirmation. PRICING Prices are on request. PROPOSED DEVELOPMENT WORKS The following specifications are promoter declarations. Current completion requires confirmation. Demarcation of Plots: 96 residential plots totalling 12,700.98 sqm (45.68 percent of net plot area), comprising 20 plots of 90.45 sqm, 34 plots of 119.00 sqm and 42 plots of varying sizes; and 9 commercial plots totalling 1, 516.34 sqm (5.45 percent), being 1 plot of 197.78 sqm and 8 plots of 164.82 sqm, all as per the approved layout. Each plot shall be demarcated on ground with RCC corner pillars and plot- number markers. Boundary Wall: 2.5 m high and 230 mm thick Brick mansory wall with RCC columns and beams, for a running length of approximately 780 rm along the entire periphery of the 27, 982.80 sqm site, with cement plaster and paint on the outer face. A logo/ feature panel of the project is proposed at a prominent stretch of the wall, along with the main entrance gate and a guard room of 12.00 sqm. Road Work: Approximately 875 rm of internal roads covering 8,946.48 sqm (32.18 percent of net plot area), in width of 12.00 m, 9.00 m and 7.50 m as marked on the approved layout, finished in 80 mm thick interlocking paver blocks/ RCC over 10the 0 mm granular sub-base on compacted subgrade, running from the main entrance gate throughout project. A further 180.00 sqm has been left for widening of the abutting road. Footpaths: Approximately 1400 rm of footpath, 1.20 m wide (about 1680 sqm), in 80 mm thick interlocking tiles/ RCC with kerb stones, provided on both sides of the 12.00 mm wide roads and on one side of the 9.00 m and 7.50 m wide roads. Water Supply Including Drinking Water Facilities: Source through borewell with an underground tank of 50kl and an overhead tank (O.H.T.) of 80 Kl capacity on a plinth area of 66.05 sqm, together with pump room. Distribution through approximately 900 rm of HDPE/ DI mains laid along road centrelines, with individual connections and valves to all 105 plots. estimated demand approximately 78 KLD at 135 Ipcd. Sewer System: Modular underground sewerage network of approximately 900 rm in RCC NP2/ HDPE pipes, with manholes at all junctions and at prescribed intervals along the internal roads, discharging by gravity to the S.T.P. of 160 KLD capacity located on 153.55 sqm Drain: Separate storm water drainage of approximately 1750 rm along both sides of the carriageway, with RCC covewred drains, catch pits and gratings collecting run- off from roads, foothpaths and landscaped areas, dischrged into approximately 6 nos. rainwater harvesting recharge pits for ground water recharge, with overflow to the external drain. Parks: Total green area 3990.41 sqm (14.35 percent of net plot area) as against 2780.28 sqm (10 percent) required, comprising a park of 2811.41 sqm with Kids play area, yoga/ exercise deck, walkways and seating, and a green belt of 1,179.00 sqm along the Kanpur- Lucknow highway frontage. Tree Planting: we will provide about 340 trees/plants to be planted along the internal details, the periphery of the boundary wall and within the park and green belt, with tree guards and drip/ sprinkler irrigation fed by treated STP water. Design For Electric Supply Including Street Lighting: Electric sub-station on 116.00 sqm with a transformer of approximately 500 kva capacity (final rating as per UPPCL sanctioned load), HT panel, LT panel and feeder pillars, with underground LT cabling for common services. Approximately 35 nos. street light poles of 9.00 m height with LED luminaries along all internal roads, together with lighting for the park, S.T.P., pump room and entrance gate. Community Buildings: NA Treatment and Disposal System of Sewage and Sullage water: Modular S.T.P. of 160 KLD Capacity on 153.55 sqm, treating the entire sewage and sullage of the colony to prescribed standards, Treated effluent to be reused for irrigation of the 3, 990.42 sqm green area and for flushing/ washing of common areas, with the balance discharges as permitted. Solid Waste Management And Disposal System: Segregated wet/ dry collection with twin bins at designated points along the internal roads and about 4nos. designated garbage collection areas, with a central collection point near the service zone. estimated generation approximately 250 kg/day; door to door collection and handover to the local body for final disposal. Water Conservation System: Rainwater harvesting through approximately 6 nos. recharge pits fed by the storm water network; low- flow fixtures and dual- flush cisterns to be recommended to individual plot owners; and reuse of trated STP water for landscape irrigation, thereby reducing the fresh water demand on the 80 KL O.H.T. Energy Management System Including Use of Renewable Energy: LED luminaries for all external and street lighting with solar- powered lights at the park and green belt, energy eficient IE3 motors and pumps in the pump room and S.T.P., TIMER/ photocell controls on the feeder pillars, and solar rooftop installation to be recommended to individual plot owner. Fire Protection And Fire Safety System: NA Social Infrastructure And Other Public Amenities Including Public Health Services: NA Emergency Evacuation Services: NA Other Miscellaneous Work: NA Source: https://reratracker.com/jbbr-urban-paradise-in-lucknow-by-urban-infraheight-and-developers-rtid6163. The cover is AI-generated illustrative artwork. Architecture and surroundings are conceptual.
PROJECT DEVELOPER
UI
Urban Infraheight and Developers
Urban Infraheight and Developers is the promoter listed for Jbbr Urban Paradise under UP-RERA registration UPRERAPRJ100643/09/2026.
- Project status
- Unknown
- RERA ID
- UPRERAPRJ100643/
09/ 2026
Amenities
24x7 SecurityVerify availability
Power BackupVerify availability
ParkingVerify availability
Water SupplyVerify availability
Lift & AccessVerify availability
Location Advantage
KHASRA NO. 691SA, 692KA, 702, 714, 722, 724, 701, 723, 694, 695, 696, 698, 699, 703, 727, 726, 721, 725, 715, 700, 713, 720 VILLAGE BHAUKAPUR, PARGANA BIJNOR, TEHSIL SAROJININAGAR LUCKNOW AND KHASRA NO. 1270, 1272, 1281, 1271, 1275, 1276, 1277, 1279, 1280, 1273SA, 1278, 1274 VILLAGE BENTI, PARGANA BIJNOR, TEHSIL SAROJININAGAR
Jbbr Urban ParadiseKHASRA NO. 691SA, 692KA, 702, 714, 722, 724, 701, 723, 694, 695, 696, 698, 699, 703, 727, 726, 721, 725, 715, 700, 713, 720 VILLAGE BHAUKAPUR, PARGANA BIJNOR, TEHSIL SAROJININAGAR LUCKNOW AND KHASRA NO. 1270, 1272, 1281, 1271, 1275, 1276, 1277, 1279, 1280, 1273SA, 1278, 1274 VILLAGE BENTI, PARGANA BIJNOR, TEHSIL SAROJININAGAR
View on MapBuyer Resources
Project Resources
PDFJbbr Urban Paradise Brochure
PLANJbbr Urban Paradise Master Plan
VIDEOWalkthrough Video
Similar Projects
View All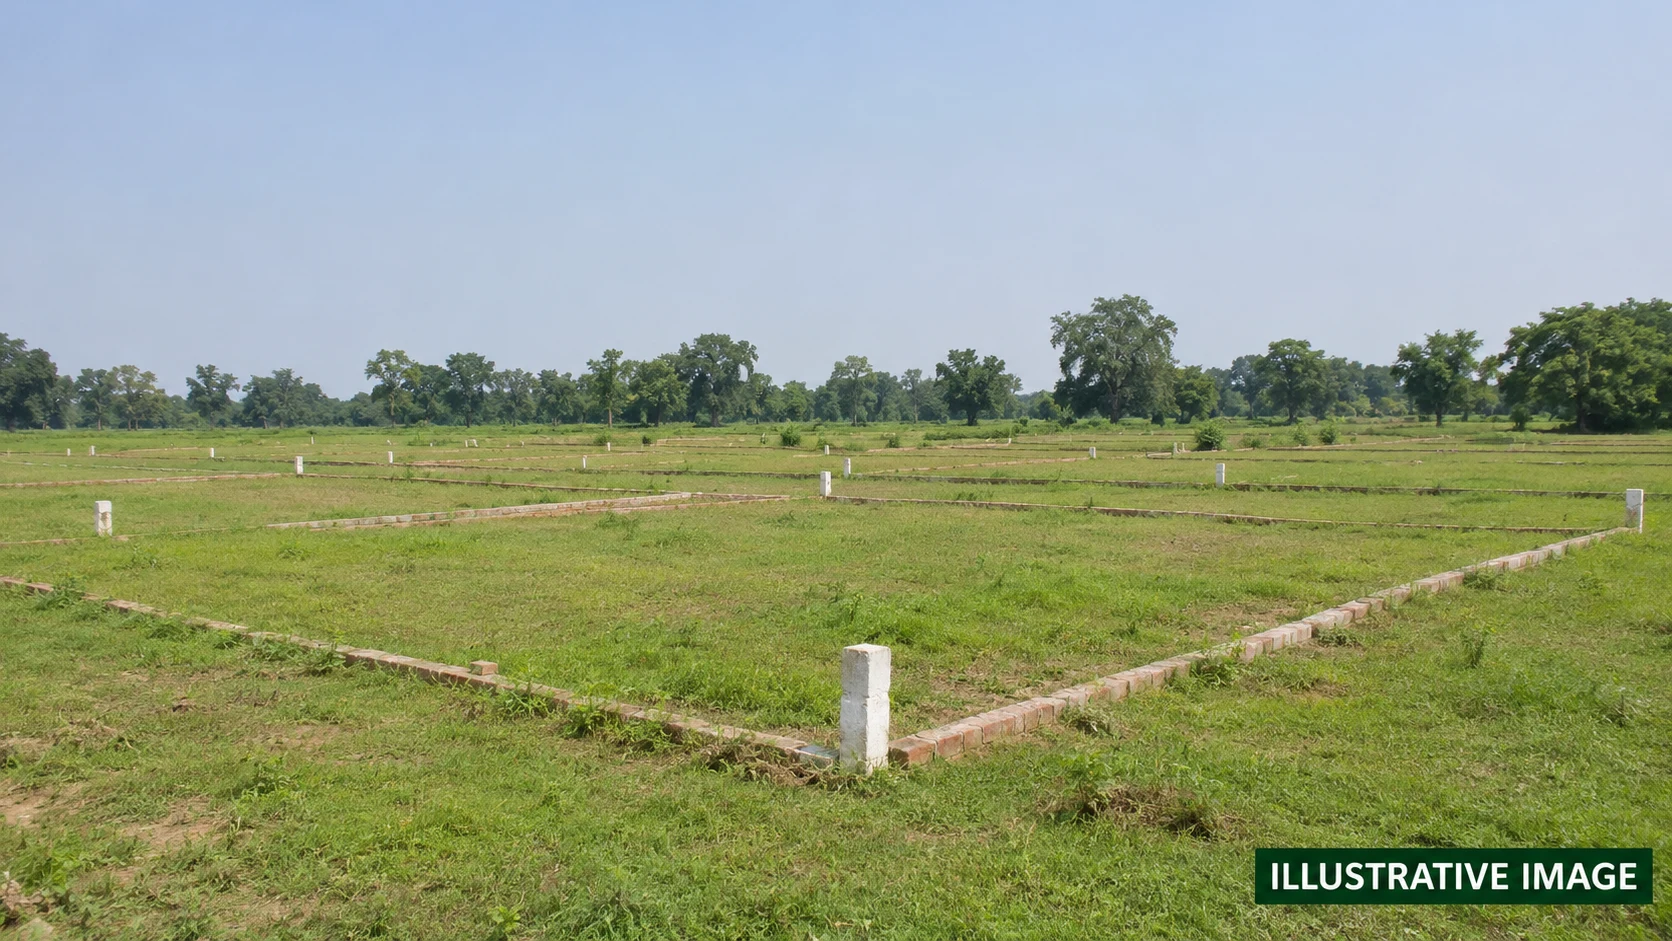 RecommendedArsh Enclave Phase 1Aaryavision Ventures Private LimitedSize: On requestPrice on request onwardsView Details
 RecommendedThe Walk 2Shalimar Lakecity Private LimitedSize: On requestPrice on request onwardsView Details
 RecommendedThe Walk 1Shalimar Lakecity Private LimitedSize: On requestPrice on request onwardsView Details
Jbbr Urban Paradise FAQs
What is Jbbr Urban Paradise?
Jbbr Urban Paradise is a mixed use project in Lucknow.
Where is Jbbr Urban Paradise located?
KHASRA NO. 691SA, 692KA, 702, 714, 722, 724, 701, 723, 694, 695, 696, 698, 699, 703, 727, 726, 721, 725, 715, 700, 713, 720 VILLAGE BHAUKAPUR, PARGANA BIJNOR, TEHSIL SAROJININAGAR LUCKNOW AND KHASRA NO. 1270, 1272, 1281, 1271, 1275, 1276, 1277, 1279, 1280, 1273SA, 1278, 1274 VILLAGE BENTI, PARGANA BIJNOR, TEHSIL SAROJININAGAR
Who is the builder or promoter of Jbbr Urban Paradise?
Urban Infraheight and Developers
What type of property does Jbbr Urban Paradise offer?
The listed project type is mixed use.
What is the RERA registration number of Jbbr Urban Paradise?
Listed RERA registration number: UPRERAPRJ100643/09/2026.
When was Jbbr Urban Paradise registered with RERA?
This information is not currently available on this page.
What is the current construction status of Jbbr Urban Paradise?
This information is not currently available on this page.
What are the completion and possession dates of Jbbr Urban Paradise?
Registered completion date: 10 Dec 2030. A confirmed possession date is not currently available on this page.
What configurations and sizes are listed for Jbbr Urban Paradise?
This information is not currently available on this page.
What is the price or price list for Jbbr Urban Paradise?
Pricing is available on request.
Where can I download the Jbbr Urban Paradise brochure?
The brochure is not currently available on this page.
Where can I view the Jbbr Urban Paradise floor plans or plot layouts?
Floor plans or plot layouts are not currently available on this page.
Is a master plan available for Jbbr Urban Paradise?
A master plan is not currently available on this page.
What amenities are listed for Jbbr Urban Paradise?
This information is not currently available on this page.
What parking information is available for Jbbr Urban Paradise?
This information is not currently available on this page.
What is the total project area of Jbbr Urban Paradise?
This information is not currently available on this page.
How many towers and units are listed for Jbbr Urban Paradise?
This information is not currently available on this page.
What places and connections are near Jbbr Urban Paradise?
This information is not currently available on this page.
What payment plan is available for Jbbr Urban Paradise?
A verified payment plan is not currently available on this page.
How can I enquire about Jbbr Urban Paradise or request a site visit?
Use the project enquiry or site visit form on this page. The team will confirm availability and scheduling.